Friday, October 30, 2015

WAYNESBURG BOROUGH BUILDING / PREVIOUSLY FARMERS & DROVERS BANK

This column first appeared in the November 2015 issue of GreeneSPEAK!


Farmers & Drovers Bank, ca. 1903, is today the Waynesburg Borough Building. (greeneconnections.com)

“If walls could talk,” the Waynesburg Borough Building would have many tales to tell from its present use as a police station, municipal office and council chambers to past occupants.  

The structure has had two distinctly different appearances. Built in 1857-58, it was elaborately ornamented in a manner appropriate for Greene County’s first bank, the legendary Farmers & Drovers. The builder was bank president Jesse Hook who owned many properties and businesses, and was believed to be the area’s largest employer. Jesse’s family had been in Greene County since its founding when his grandfather, Capt. James Hook, was the first sheriff.  

Jesse Hook. (greeneconnections.com)

He chose a new style of architecture for the exterior. Called “Italianate,” it was inspired by the relaxed country villas of Northern Italy. In the mid-19th century, architecture--like literature, music and art-- was influenced by the “Romantic Movement” which alluded to a more pastoral past. It held great appeal in the early days of the Industrial Revolution.    

Street paving, ca. 1903 (greeneconnections.com)

Widely available pattern books from Andrew Jackson Downing and other architects encouraged replication of this new picturesque style that contrasted with the formal symmetry and classical ornamentation of the earlier Greek Revival. In Waynesburg, there are many fine examples of Greek Revival architecture, notably the Court House and Hanna Hall, completed just six years before Farmers & Drovers. Sadly, no examples of the Italian Villa style remain.


Architecturally significant pediments throughout the building are identical to the earliest section of the Denny House, ca. 1836, located nearby. This is the second floor hallway.  

Actually, the Farmers & Drovers building is considered a transitional design because the interior features Greek Revival-inspired classical pediments and Ionic columns. This handsome woodwork remains today as do the bank vaults made by York (PA) Safe & Lock Company. 

Bank vault on second floor.

Identification plate on second floor vault. York Safe and Lock Company of York, PA was established in 1882. This unit was probably installed when the building was remodeled in 1890.


The exterior was altered in 1890 when a large window was added to the bank quarters. From the beginning, various retail establishments were located in the opposite (western) half of the structure, entered through the central hallway. In the early days, the bank cashier and his family lived on the second floor. Later, these spaces became club rooms and borough offices.

Streets were paved in 1903.   This view shows the start of construction. The building with cupola in the background was the Downey House Hotel, destroyed by fire in December 1925. (greeneconnections.com)

Consistent with the Italian Villa style, the original roof was low-pitched with wide overhanging eaves supported by decorative brackets. The 5-bay façade had a central balcony with fancy iron railing above a double-door entrance. The windows were tall and narrow with stone crowns. In the rear was a two-story porch, a common feature in early Waynesburg.  

 
Waynesburg Borough Building, October 2015

In 1906, the bank closed in a much-publicized financial scandal that bankrupted many citizens and businesses and depressed the local economy for decades. The building was purchased in 1929 by Waynesburg Borough which placed the police station in the former bank headquarters where it remains today. Two years later, a fire destroyed the rear porches.  At that time, the borough removed the ornate cornice and brackets and installed a parapet wall, creating the current appearance.  


An early owner was Issac Beeson (1795-1866) of Uniontown.  (ancestry.com)

In the 200+ years since Waynesburg was founded, this lot has hosted many commercial endeavors. From 1829 to 1855, it was owned by Isaac Beeson, “the merchant prince of Uniontown,” whose local partner was his brother-in-law, Henry Lyle Pennock. Although we don’t know what the early Beeson & Pennock Store looked like, it’s possible that the present structure was erected on its stone foundation.

Another local example of the Italian Villa style was the home of Waynesburg College President A. B. Miller at the NE corner of Morris and Wayne Streets, since demolished. Like Farmers & Drovers, classical pediments adorn the window and door openings. (Waynesburg Prosperous & Beautiful, 1907, greeneconnections.com)


Friday, October 9, 2015

FIRST CHRISTIAN CHURCH


Early postcard view by W. T. Hays shows the building before it was raised three feet to accommodate a full basement. (greeneconnections.com)

When Asa Warren Morris moved to Yolo County, California, in 1879, he did not forget his Greene County family, friends and pioneer values. Twenty-one years later, the successful cattle breeder contributed generously to the construction of Waynesburg Christian Church, as did many local citizens. Today, this beautiful stone structure continues to grace the corner of Morris and Franklin Streets.

Asa Warren Morris. (Photo provided by his great-granddaughter, Lynne Gough)

The church began in 1897 with the formation of a Ladies Aid Society, inspired by several rousing revivals. A year and a half later, the congregation was fully organized and raising funds for a building. Chair of the capital campaign was Mrs. Harvey Call (Martha Morris). She was both Asa’s sister and sister-in-law because his wife, Mary Elizabeth Call, was Harvey’s sister. Many members of the extended Call and Morris families were charter members of the church, according to Asa’s great-granddaughter, Lynne Gough, of Sacramento, CA. 

Circa 1901, shortly after completion. The streets were not paved until a few years later.  (greeneconnections.com)

Construction began in the fall of 1900, the cornerstone was laid January 1, 1901, and within 12 months the building was complete. Asa and Mary Elizabeth travelled cross-country by train for the dedication ceremony on December 15, 1901.  

The design is Richardsonian Romanesque with a rusticated stone exterior, multiple arched window and door openings and a square entrance tower. Particularly characteristic of Richardson’s work are the four narrow, cylindrical towers with conical caps at the corners of the bell tower.  

George David Jenkins, borough engineer, supervised installation of the sewer system and paving the streets with bricks.  Photo is ca. 1905. (greeneconnections.com)

The stone was quarried on Smith Creek Road, south of town. It’s the same “Waynesburg Sandstone” used in Soldiers and Sailors Monument and South Ward School. The masons were A. I. and S. A. Rinehart who built a number of fine stone houses in Waynesburg.

The architect was Jennings Moss McCollum, a native of Amity, Washington County, who had just opened an office in the Pittsburgh Bank for Savings building that he had designed.


Washington Trust Builidng, ca. 1908
 
McCullom is best known for the Washington Trust Building (1903). In 1899, he won the competition for the Carnegie Free Library in Connellsville. He designed many fine schools and convents throughout the area, including Immaculate Conception School (1901) in Washington, PA.  


The church interior was ornately painted by local fresco artist T. E. Kennedy in 1905.  This illustration appeared in Fred High's book, Waynesburg Prosperous and Beautiful, published two years later.  (greeneconnections.com)


An impressive list of local craftsmen constructed the church, many of whom were leaders of the congregation, including general contractor W. F. Blair, master carpenters Rufus K. and Clifton B. Ullom and the mechanical genius Norval Hoge. 

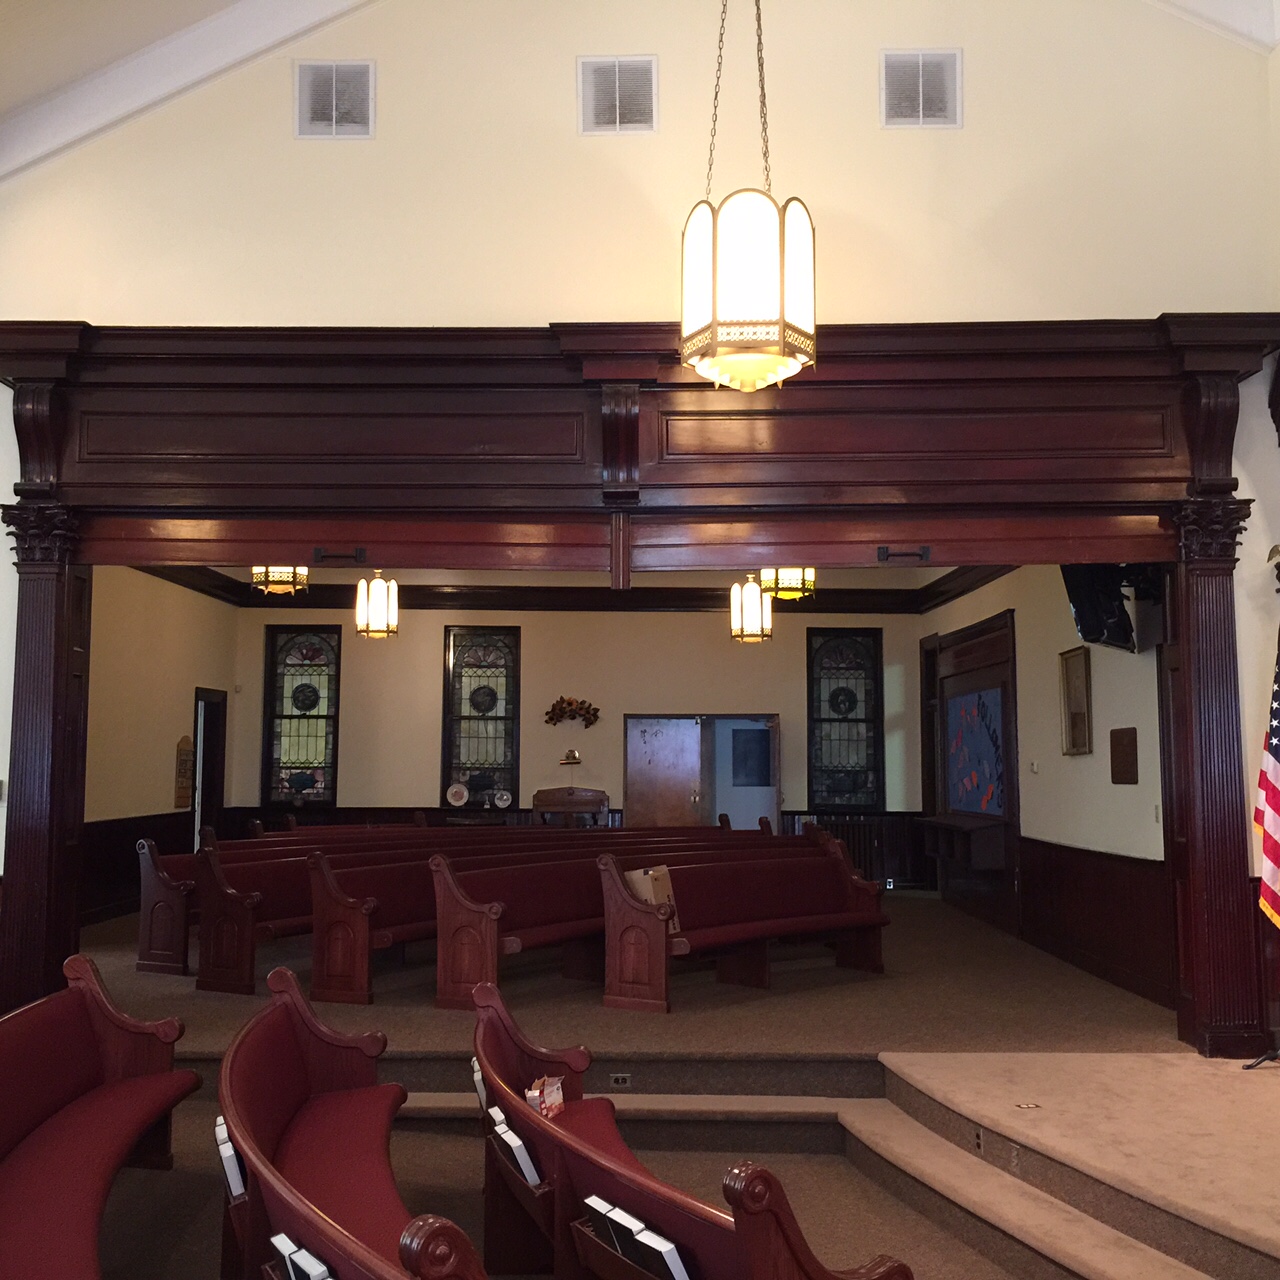
View looking east into lecture hall. Although the frescoes are gone, the original, dark-stained woodwork and cove ceiling remain. Handles on the twin roll-up doors are visible. The lecture hall was originally furnished with chairs. The lanterns were installed in 1961.  

The interior is arranged in the popular “Akron Plan” with a large preaching auditorium and adjoining side lecture hall. The rooms are separated by a pair of enormous roll-up doors that still work. The original woodwork is dark stained, and the sanctuary ceiling is vaulted. The space is richly adorned with more than two dozen stained glass windows, all original to the building. 

The sanctuary's vaulted ceiling is finished today with beadboard.  


 Two of the stained glass windows on the Morris Street elevation were given by members of the Morris family: on the left, Asa's father, Capt. John Morris, and on the right, George M. and Elizabeth F. Church.  Plaques on the central triple window indicate more recent dedications.  

In 1925, the structure was raised three feet to construct a full basement for the Sunday School department. Asa Morris contributed to this second project when he returned to Waynesburg in 1920. For all of their lives, he and Mary Elizabeth remained committed to the Christian Churches in both Waynesburg and Woodland, CA.  When Asa died in 1921, funerals were held simultaneously in both locations.

A view of the church today shows the higher elevation and elongated rear entrance.   The ramp is a more recent addition.  On the right, not visible in this photo, is an educational building added in 1965.   

Friday, September 11, 2015

THE OPERA HOUSE


This column first appeared in the September 2015 issue of GreeneSPEAK!

The original theatre entrance is on the right in this early 1900s view.  Above, a banner advertises “Paint the Town". The middle storefront is Munnell & Hunnell Hardware and Hills Book Store is on the left. The building next door advertises Silveus Restaurant’s “Opera House Café”. (Photo by Adamson, courtesy of Waynesburg Borough and greeneconnections.com)

The Opera House has been an important building in Downtown Waynesburg for nearly 150 years. For half of that time, the Fashion Shop has occupied the western storefront, keeping the town’s female residents fashionably attired. This fall, Sally Scott Cameron and Chris Scott Kiger, whose great-aunt Fannie Rinehart Whitlatch started the Fashion Shop in 1940, celebrate a 75th Anniversary. This column honors their business success and commitment to the building and community.      

Erected in 1870-1871, the Opera House was first known as the “Odd Fellows and Masonic Building,” named for the organizations that built and owned it for 119 years, until 1989.    

Originally there were three street-level retail spaces occupied by a stationary store, hardware store and restaurant. Meeting rooms for the Odd Fellows and Masons were on the top floor. 

On the second was “Town Hall,” an auditorium that hosted live musical, drama and comedy acts. Eighteen years later, in 1889, it was converted to a 524-seat “Opera House,” where both travelling vaudeville troupes and local community events were held. Today, the building continues to be known as the “Opera House,” long after the demise of vaudeville.

Playbills adorn the original entrance to the Waynesburg Opera House.  (Ten Mile Country blog)

The Odd Fellows Building was one of three major construction projects in downtown Waynesburg in 1870 as the nation recovered from the Civil War. The others were the Downey House, destroyed in the famous fire of 1925, and the Hook-Morgan Building at High and Morgan Streets, recently rehabilitated by the author. All three featured, for the first time in Waynesburg, commercial spaces with large display windows.

They were designed in the popular Italianate style with extremely tall, arched windows, stone eyebrow lintels, flat gable roof and wide overhanging eaves. The Odd Fellows Building had the tallest windows of all.

In this lively downtown scene, ca. 1927-1930, the Opera House has a new marquee. The building next door, later the Colonial, has its original appearance of 1853. (Postcard from the collection of Mary Beth Pastorius)
 
Until 1900, the rear of the lot was occupied by a livery stable that was replaced by a major theatre addition. The architects were J. B. McElfatrick & Son, nationally acclaimed opera house designers from New York City who had recently created several theatres in Pittsburgh. Seating was expanded to 1,100 on the main floor, two balconies and side boxes.  

In 1939, the building was again remodeled, creating a modern, fireproof movie theatre. At this time, the entrance was moved to the center of the structure, replacing the middle storefront with an elegant lobby paved in Italian marble. Above it hung a central marquee with neon signage.   Inside, the uppermost balcony was removed. In this configuration it continued as a single-screen theatre until 1986, last operated by Paul Puglia.

The Fashion Shop has been a steadfast presence since 1940.  Here it is shown in 1951. (Photo by the Observer Publishing Company, archived at Cornerstone Genealogical Society)

In 1989, the Chris Kiger took ownership of the building, soon joined by Sally and Don Cameron in renovating and updating it. They showed first-run movies and hosted events until 2011 when changes in the movie industry forced closure. At the same time, the sisters continued to grow the Fashion Shop business, expanding the customer base and adding Brighton Jewelry and Vera Bradley bags to the upscale product mix.


Saturday, July 11, 2015

GREENE COUNTY LOG HOUSE TREASURED IN NORTHERN IRELAND

This column first appeared in the July 2015 issue of GreeneSPEAK!   

With Liam Corry, Assistant Curator of Agriculture, Ulster-American Folk Park, at the Uriah Hupp log house.

A log house from Greene County, Pennsylvania is a prized building in the Ulster-American Folk Park in County Tyrone, Northern Ireland. It was built in Clarksville, Greene County, in the 1800s for the Uriah Hupp family.  In 1985, it was dismantled and shipped to Ireland under the supervision of antiques expert Peter Chillingworth of Scenery Hill, PA. There it was re-built in the “New World” section of the open-air museum that tells the story of Irish emigration on both sides of the Atlantic.


View approaching the Hupp log house.   On the right is the Cunningham spring house from Allegheny County, PA.

In Greene County today, it is little known or remembered that this piece of local history is now in Northern Ireland. Even more obscure is knowledge that the American Frontier section of the park is based on Greene County.  In 1973, after being named American advisor to development of the park, Professor Henry Glassie of Indiana University, Bloomington, IN, led a major field study in Greene County, PA, examining 40 log buildings. His objective was to learn the technical details of early log construction to communicate to the Irish craftsmen reconstructing and replicating buildings in the park.

Side view of the Hupp log house with Cunningham spring house on the right.

Professor Glassie summarized his findings in a 180-page report entitled “Architecture in Log in Southwestern Pennsylvania.”  No copy of this report exists in local archives but one remains in the library at the Folk Park. 

The Folk Park's replication of a Southwestern Pennsylvania log barn based on Dr. Glassie's research in Greene County.
 
With the goal of seeing the Hupp house and finding the report, my sons and I set out for Northern Ireland in May. We were able to procure a copy of the report, thanks to written permission from Professor Glassie and the kind assistance of Folk Park staff.  
 
Next we toured the park, beginning in the “Old World” area where we wandered through thatched-roof houses, past a stone meeting house, schoolhouse, blacksmith’s forge and weaver’s cottage. Along the way we were greeted by costumed guides demonstrating traditional crafts and explaining Irish culture. 


Exploring the historic Ulster village with sons Franz and Tom. 

Arriving at a village of traditional Ulster storefronts, we followed a cobblestone street to a full-size replica of an early 19th century sailing ship upon which we “departed” for America. Reaching the “New World,” we passed through a Baltimore streetscape on our way to the American frontier, an agrarian landscape dotted with log buildings and split rail fences. It is in this section that the Hupp Log House is the star.

Interior of the Hupp log house, rebuilt in Ireland in 1999.
 
There are many links in the Folk Park to southwestern Pennsylvania, representing the large number of Ulster Irish who settled in this part of the American frontier in the 18th and early 19th centuries.  In fact, the park is located on the site of the original Mellon family homestead where Judge Thomas Mellon was born in 1813. Five years later, he immigrated with his parents to Westmoreland County, PA, where he grew up to become the banking and industrial magnate of Pittsburgh. One of his sons was Andrew Mellon, U.S. Secretary of the Treasury from 1921 to 1932.  

The Mellon ancestral homestead. Photo courtesy of the Ulster-American Folk Park.
Since the 1960s, the Mellon family has been involved in restoration of the homestead and development of the park. Major donors have included Dr. Matthew T. Mellon, Richard K. Mellon, Paul Mellon, Ailsa Mellon Bruce and Richard Mellon Scaife. The Park opened July 4, 1976, in Europe’s largest celebration of the American Bicentennial. Today, it is part of the National Museums of Northern Ireland.


Friday, June 12, 2015

WAYNESBURG NATIONAL REGISTER DISTRICT

This article first appeared in the June 2015 issue of GreeneSPEAK!

The Waynesburg District of the National Register of Historic Places was created in 1983. It includes all of the downtown commercial area, the university campus and many parts of residential neighborhoods. The district covers 35% of the borough and includes hundreds of buildings.  

The original Greene County Courthouse of 1796, believed to be the only log courthouse on its original site in the state of Pennsylvania, possibly the nation. The courthouse is part of the Waynesburg Historic District. (Photo credit:Cornerstone Genealogical Society.)
 
The district is significant for its large number of buildings and their (quote) “highest quality of architectural integrity.” When the nomination was written in 1983, only 5% of the buildings in the district had been “remodeled,” which was defined as either: (1) removing significant architectural elements, (2) overing over important building material with inappropriate modern materials, (3) removal of significant portions of the building or (4) adding of inappropriate additions.

In 1983, 92 percent of the buildings were judged to be in either excellent or good condition. Only 8% were in poor condition.

Today, a quick look around town shows that the intervening 32 years have not been kind to many of Waynesburg’s historic assests. However, it is not too late to save the buildings. The “bones” are still there, they just need some loving care. There are numerous tools to help owners of historic commercial properties. For example, inclusion in the Waynesburg National Register District qualifies them for 20% Federal Historic Tax Credits on the cost of rehabilitation.

The Waynesburg Nomination Form (pdf) can be downloaded at: en.wikipedia.org/wiki/Waynesburg_Historic_District. It includes general information and an inventory that describes and rates each building as either “Significant,” “Contributing” or “Non-Contributing.” The inventory lists each building by tax identification number, not address or name. Readers can email me if they have trouble locating a specific building or neighborhood.

For more information about the National Register, visit the Pennsylvania Historical & Museum Commission (PHMC) “Cultural Resources Geographic Information System” (CGRIS) and/or the State Historic Preservation Office (SHPO). Both are part of the PHMC website. Each state administers its own listings but the program is part of the National Park Service, U. S. Department of Interior. Their website is: www.nps.gov/nr/

THE THARP HOUSE, 1903, is located at the corner of High and Cumberland Streets. Waynesburg is rich in opulent residences erected during the first oil-and-gas boom, ca. 1890-1907. The Colonial Revival was one of many popular styles.  With its massive gambrel roof, this beautiful brick house by contractor Clement Brocks commands the top of Town Hill, the entrance to downtown Waynesburg. 
 (Photo by Mary Beth Pastorius). 
Four years ago, Dave Pollock and I nominated the Town of Waynesburg for the Young Preservationists of Pittsburgh (YPA) annual “Best Preservation Opportunity in the Pittsburgh Region Award.” Waynesburg won #1, besting better-known projects, towns and neighborhoods. At the awards ceremony, I told the Pittsburgh audience about the size and caliber of the Waynesburg Historic District, and they gasped with amazement. Afterward, many had the same comment: “Your town is so beautiful and it has so much potential.” Believe it. Waynesburg matters.

DEMOCRAT MESSENGER BUILDING, 1939.  One of our most modern buildings is this sparse, functional design by acclaimed Pttsburgh architect Frederick Schreibler, located on Church Street, across from the side of the Courthouse.  Today, it is owned by the Observer-Reporter Publishing Company. (Photo credit: The Progressive Architecture of Frederick G. Scheibler, Jr. by Martin Aurand).